
Venue capacity for entertainment events: a practical guide
Learn what is a venue capacity for entertainment events. Discover how to choose the right venue size for your perfect occasion.
TL;DR:
- Venue capacity combines legal fire limits and practical floor space, with usable capacity often 15-30% lower. Understanding both ensures accurate planning for events, considering fixed space for stages, buffets, and structural features. Always verify specific capacity for your layout and guest count to ensure compliance and guest comfort.
Venue capacity for entertainment is defined as the maximum number of guests a venue can safely and comfortably hold, accounting for both legal fire safety limits and the practical floor space consumed by staging, service areas, and circulation routes. The industry term is occupancy capacity, and it has two distinct layers: the fire code maximum set by building regulations, and the usable capacity that reflects how the room actually functions on the night. These two numbers are rarely the same. Understanding both is the first step to choosing the right venue size for your event, whether you are planning a wedding reception, a corporate dinner, or a private party.
What is a venue capacity for entertainment events?
Venue capacity for entertainment is not a single fixed number. It is the result of two separate calculations that every event organiser needs to understand before signing a venue contract.
The first number is the fire capacity, set by UK building codes and fire safety regulations. This is the absolute legal ceiling. No event can exceed it, regardless of layout or circumstance. The second number is the usable capacity, which accounts for everything that takes up floor space but holds no guests: the stage, the DJ booth, the bar, buffet stations, circulation aisles, and AV equipment. Practical usable capacity is often 15–30% lower than the fire code maximum. That gap is where most planning mistakes happen.
A venue that advertises a capacity of 300 may comfortably seat only 180 guests for a banquet with a dance floor and a live band. Headline capacity figures typically represent standing room fire limits, which can be double the practical seated capacity once entertainment features are included. Knowing this distinction protects you from booking a space that feels cramped on the night.
The gap between fire capacity and usable capacity is not a flaw in the system. It is simply the reality of how entertainment events use space. A room designed for 300 standing guests at a fire inspection was never designed for 300 seated guests with a stage, a photo booth, and a buffet line.
How is venue capacity calculated for different types of entertainment events?
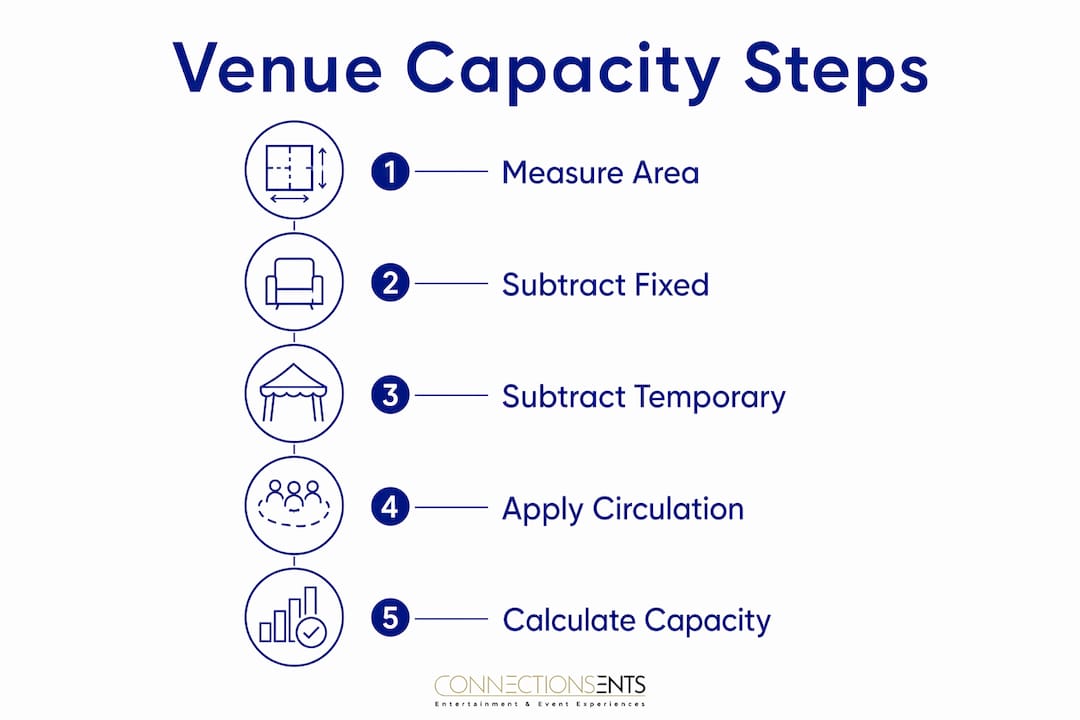
The calculation starts with the gross floor area of the venue, then subtracts the space consumed by fixed and temporary features. What remains is the net usable floor area, and dividing that by a standard space allowance per guest gives you the working capacity for your specific event layout.
Standard space allowances by event type
UK industry allowances vary significantly by layout. These are the figures professional event planners use:
| Event layout | Space per person | Notes |
|---|---|---|
| Dense standing (concerts, gigs) | 0.5 sqm per person | Maximum density, limited comfort |
| Comfortable standing reception | 0.75–1.0 sqm per person | Allows movement and socialising |
| Theatre seating | 0.5–0.6 sqm per person | Rows of chairs, no tables |
| Classroom / conference | 1.0–1.2 sqm per person | Tables and chairs, working space |
| Seated banquet | 1.2–1.5 sqm per person | Round tables, full service |
These figures align with the widely cited imperial equivalents: 6–8 sq ft for theatre seating, 8–10 sq ft for standing receptions, and 10–15 sq ft for seated banquets. Dance floors require an additional 3–4 sq ft per dancer on top of the base calculation.
A worked example
Take a venue with 2,000 sq ft of gross floor area. For a theatre layout, that space holds roughly 333 guests. For a seated banquet with a stage and dance floor, the same room may hold only 166. The stage alone might consume 200–300 sq ft. Circulation aisles require a minimum width of 1.5 metres. A single buffet station needs 150–200 sq ft including queue clearance.
The calculation steps are straightforward:
- Obtain the gross floor area from the venue (in square metres or square feet).
- Subtract fixed deductions: stage, bar, DJ booth, AV racks, and any structural features like pillars.
- Apply a standard 15% deduction for circulation aisles and emergency egress routes.
- Divide the remaining net area by the appropriate space allowance for your event layout.
- Cross-check the result against the venue’s stated fire capacity. Never exceed it.
Pro Tip: Ask the venue for a floor plan with dimensions, not just a capacity number. Measure the stage and dance floor footprints yourself before committing to a guest count.
The layout you choose changes the capacity figure dramatically. Switching from a banquet layout to a standing reception can increase the number of guests the room legally and practically holds. That flexibility is worth factoring into your planning from the start.
What nuances affect usable capacity beyond legal limits?
Legal fire capacity is the ceiling, but usable capacity is the floor you actually work with. Several factors shrink the gap between the two in ways that catch event organisers off guard.
The invisible space-eaters
Buffet stations, dance floors, and photo booths are the most common culprits. A single buffet station consumes 150–200 sq ft once you include the queue clearance zone. A photo booth typically needs a footprint of around 100 sq ft plus a queue area. A dance floor for 50 couples requires roughly 400–500 sq ft. Add these together and a 2,000 sq ft room loses a quarter of its usable area before a single guest arrives.
Pillars are another hidden constraint. A pillar in the centre of a room does not just occupy its own footprint. It creates dead zones around it where sightlines are blocked and tables cannot be placed effectively. Venues rarely advertise this in their capacity figures.
- Buffet stations: 150–200 sq ft each, including queue space
- Dance floors: 3–4 sq ft per dancer, minimum
- Photo booths: approximately 100 sq ft plus queue area
- Pillars and structural features: create dead zones beyond their physical footprint
- AV and lighting rigs: floor-standing speakers, truss systems, and cable runs all consume floor space
The atmosphere effect
A room that is too large feels empty and disconnected. A room that is too small impairs comfort and raises the temperature. Neither extreme serves your guests well, and the effect on atmosphere is immediate and hard to recover from once the event is underway.
“The right venue size creates energy. Too much space and the room feels flat. Too little and guests feel trapped. Getting this balance right is as important as any other element of event planning.”
The practical rule is to aim for a room that feels comfortably full at your expected guest count, with enough space for guests to move freely between tables, the bar, and the dance floor. A venue that holds 300 at fire capacity but only 180 comfortably for your layout is a 180-person venue for your purposes.
Pro Tip: If you are between two venue sizes, choose the smaller one and use layout design to create energy. A full room always feels better than a half-empty one.
Switching from plated service to a buffet layout can increase seating capacity by 10–15% by encouraging guest movement and allowing more efficient table arrangements. That is a meaningful gain if you are close to your target guest count.
How to choose the right venue size for weddings, corporate events, and private parties
The ideal venue size depends on three things: your guest count, your event layout, and the entertainment features you plan to include. Each event type has different space demands, and the wedding reception layout you choose will shape every other capacity decision.
Space requirements by event type
| Event type | Recommended space per guest | Key space consumers |
|---|---|---|
| Wedding reception (seated) | 1.2–1.5 sqm | Stage, dance floor, top table, bar |
| Corporate dinner | 1.2–1.5 sqm | Presentation screen, podium, service routes |
| Private party (standing) | 0.75–1.0 sqm | DJ booth, bar, photo booth |
| Concert or live music event | 0.5–0.75 sqm | Stage, PA system, lighting rig |
| Drinks reception | 0.75–1.0 sqm | Bar stations, canapé service routes |
Entertainment features have a direct impact on these figures. A stage hire for a live band typically requires a footprint of 200–400 sq ft depending on the number of performers. An AV hire package with floor-standing speakers and a lighting rig adds further deductions. These are not optional extras in capacity planning. They are fixed subtractions from your usable floor area.
Practical advice for each audience
Wedding couples should ask the venue for capacity figures specific to a banquet layout with a dance floor, not the headline maximum. A room that holds 200 for a standing cocktail reception may hold only 120 for a seated dinner with a band and a dance floor.
Corporate planners need to account for presentation equipment, registration desks, and networking zones. A conference layout with a podium and screen typically requires 1.0–1.2 sqm per person, but networking receptions before or after the main session need additional standing space.
Private hosts planning parties with a DJ and a dance floor should treat the dance floor as a fixed deduction, not an afterthought. Allocate the dance floor space first, then calculate seating around it.
Professional organisers stress that getting capacity figures specific to your exact event layout is the single most important step in venue selection. Always ask the venue to confirm capacity for your specific configuration, not just the maximum number on their website.
What are the UK legal frameworks governing venue capacity?
UK venue capacity is governed by fire safety legislation and building regulations, both of which set hard limits on how many people can occupy a space. These are not guidelines. They are legal requirements, and breaching them can result in prosecution, licence revocation, or both.
The key regulatory frameworks are:
- The Regulatory Reform (Fire Safety) Order 2005: requires a fire risk assessment for all non-domestic premises, including event venues. The assessment determines the maximum occupancy based on exit widths, escape routes, and fire suppression systems.
- Building Regulations (Approved Document B): sets minimum exit widths and travel distances for assembly buildings. These calculations directly determine the fire capacity figure.
- The Licensing Act 2003: requires venues to specify a maximum occupancy on their premises licence. Exceeding this figure is a criminal offence.
Assembly space regulations impose stricter requirements above 50 occupants, including minimum exit widths and, in some cases, sprinkler requirements. This threshold is lower than most event organisers expect. A private party of 60 guests in a hired hall already triggers these stricter standards.
Layout changes can shift a venue across regulatory thresholds. Switching from a banquet to a standing layout increases the legal occupancy limit but changes the fire safety profile of the event. More people in the same space means faster evacuation times are required and exit routes must remain completely clear.
The practical implication is straightforward. Always confirm with the venue that your planned layout and guest count fall within their licensed capacity. Request a copy of the premises licence and the fire risk assessment summary if you have any doubt.
Key takeaways
Venue capacity for entertainment is always a combination of legal fire limits and practical usable space, and the two figures are rarely the same.
| Point | Details |
|---|---|
| Fire capacity vs usable capacity | Usable capacity is typically 15–30% lower than the legal fire maximum. |
| Space allowances by layout | Banquet layouts need 1.2–1.5 sqm per guest; standing receptions need 0.75–1.0 sqm. |
| Entertainment features reduce space | A stage, dance floor, and buffet station can remove hundreds of square feet from usable capacity. |
| Ask for layout-specific figures | Always request capacity figures for your exact event configuration, not the headline maximum. |
| Legal compliance is non-negotiable | UK fire safety law and licensing requirements set hard limits that no event can exceed. |
Darren’s take: the number on the brochure is almost never the right number
After working across hundreds of events in Norfolk and East Anglia, the single most consistent mistake I see is event organisers trusting the headline capacity figure on a venue’s website. That number is almost always the fire code maximum for a standing-only configuration. It tells you almost nothing about how many guests will fit comfortably for a seated dinner with a live band.
The venues are not being dishonest. They are quoting the largest number they are legally permitted to use, which is entirely understandable from a marketing perspective. The problem is that planners take that number, subtract a few guests for good measure, and then wonder why the room feels cramped when the band sets up and the buffet tables go out.
My advice is to treat venue capacity planning as a floor plan exercise, not a headcount exercise. Start with the entertainment you want, map out the space it requires, and then calculate how many guests fit around it. That approach consistently produces better results than working backwards from a capacity figure.
The atmosphere question matters just as much as the numbers. I have been at events in rooms that were technically within capacity but felt suffocating, and at events in slightly oversized rooms that felt flat and disconnected. The right venue size creates energy. Getting there requires honest conversations with your venue, accurate measurements, and a willingness to prioritise guest comfort over maximising your headcount.
— Darren
Planning your entertainment around your venue capacity
Connections Entertainment works with event organisers across Norfolk and East Anglia to match the right entertainment to the right space. Whether you are planning a wedding reception, a corporate function, or a private party, the team can advise on stage and dance floor footprints, AV requirements, and how different entertainment formats affect your usable capacity. Browse the full range of event entertainers to find acts suited to your venue size and guest count. For wedding planners, the unique wedding entertainment ideas guide covers space-efficient options that work beautifully across a range of venue sizes.
FAQ
What is the difference between fire capacity and usable capacity?
Fire capacity is the legal maximum set by UK building regulations and fire safety law. Usable capacity is the number of guests who can comfortably fit once entertainment features, service areas, and circulation routes are accounted for, and it is typically 15–30% lower.
How do I calculate venue capacity for a seated banquet with a dance floor?
Start with the gross floor area, subtract the stage, dance floor, bar, and a 15% circulation allowance, then divide the remaining area by 1.2–1.5 sqm per guest. Cross-check the result against the venue’s licensed fire capacity.
What space does a dance floor need at an entertainment event?
A dance floor requires approximately 3–4 sq ft (0.3–0.4 sqm) per dancer. For a wedding or party where a third of guests might dance simultaneously, allocate accordingly and treat it as a fixed deduction from your usable floor area before calculating seating.
Does changing from banquet to standing layout affect legal capacity?
Yes. Switching to a standing layout increases the number of guests the room can legally hold, but it also changes the fire safety profile. Exit routes must remain clear and the venue’s licensed capacity for that specific layout must not be exceeded.
What is the minimum space per person for a comfortable standing reception?
The UK industry standard for a comfortable standing reception is 0.75–1.0 sqm per person. Dense standing events such as concerts can use 0.5 sqm per person, but this reduces comfort and increases crowd management requirements.