
Wedding reception layout explained: your complete guide
Discover the wedding reception layout explained in our complete guide, ensuring a smooth, memorable experience for you and your guests!
TL;DR:
- A wedding reception layout involves strategic placement of zones, tables, and activity areas to ensure guest comfort and efficient service. Proper planning of zones like the dance floor, bar, and catering stations influences movement, energy flow, and event atmosphere. Incorporating accessibility and adjusting table shapes and placements enhances overall guest experience and event success.
A wedding reception layout is the deliberate arrangement of tables, seating, and activity zones to create comfortable movement, smooth service, and a memorable atmosphere for every guest. Getting this right is one of the most practical decisions you will make during the planning process, and it affects everything from how quickly guests find their seats to whether your caterers can serve efficiently. The industry term for this process is reception floor planning, and it covers far more than simply fitting tables into a room. This guide covers the wedding reception layout explained in full, from zone design and table shapes to aisle measurements and dance floor placement, so you can approach your venue with confidence.
What does a wedding reception layout involve?
A reception floor plan is the purposeful mapping of fixed zones including the bar, DJ or band area, dance floor, buffet stations, restrooms, and exits, validated against pathways from the entrance to every key area. This is not simply a seating chart. It is a spatial strategy that determines how your guests move, mingle, dine, and celebrate from the moment they arrive until the last dance.
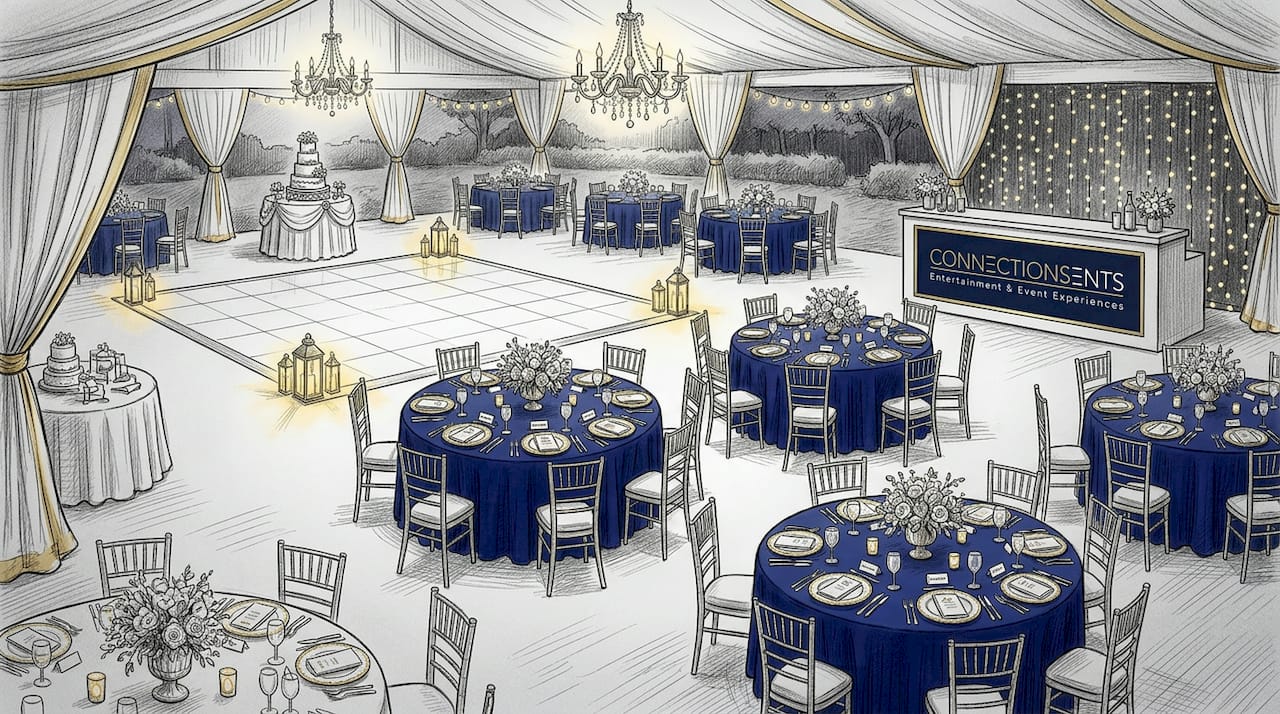
The layout directly shapes guest comfort and event atmosphere. A poorly planned floor plan creates bottlenecks near the bar, leaves elderly guests stranded far from exits, and forces catering staff to weave through dining tables with hot plates. A well-designed one feels invisible because everything is exactly where guests expect it to be.
Tools like digital floor planners, venue measurement guides, and scaled room diagrams help couples and event planners visualise the space before a single chair is moved. Vendors including your DJ, caterer, and photographer all benefit from a clear floor plan shared in advance, since it allows them to position equipment, plan service routes, and identify power source locations without disrupting the event on the day.
Essential zones every reception floor plan needs
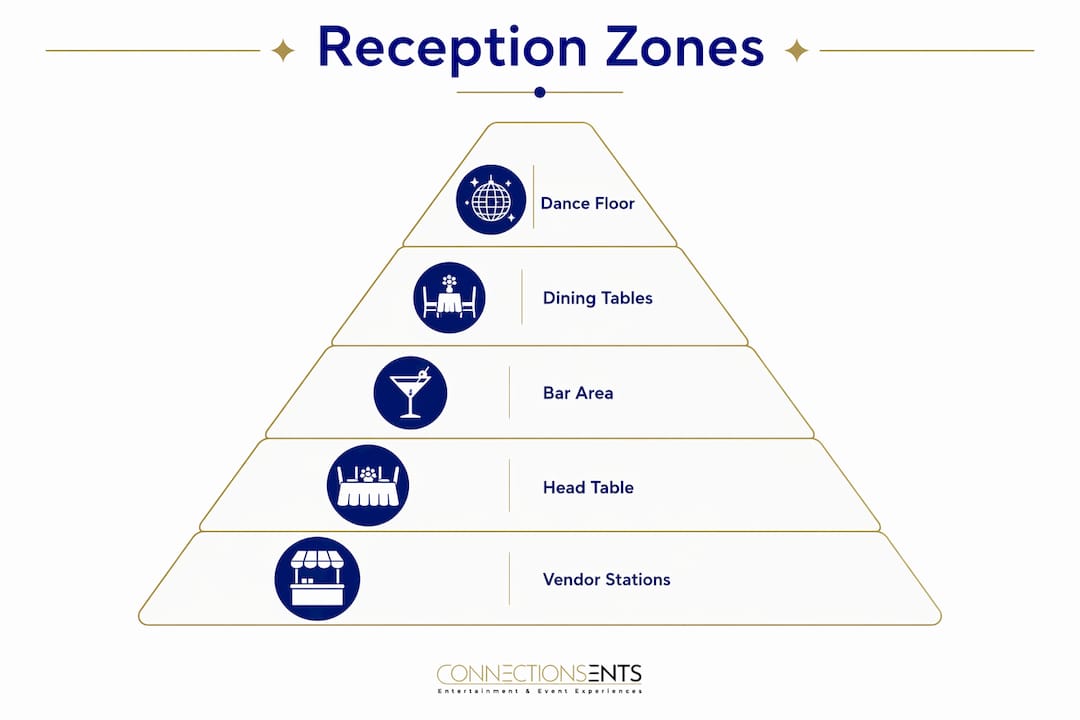
Every reception, regardless of venue size or guest count, contains a set of fixed functional zones. Identifying these early and placing them deliberately is the foundation of good reception floor planning.
The core zones to map are:
- Dance floor. Placed centrally or to one side, this is the social heart of the evening. Its size and position affect noise levels across the room.
- Bar station. High-traffic and time-sensitive. Placement near the entrance works well for drinks receptions, but during dinner service, a bar positioned away from dining tables reduces noise and congestion.
- DJ or band area. Requires access to power sources and clear sightlines to the dance floor. Live performers need additional space for equipment and movement.
- Buffet or catering stations. These need wide clearance on all sides for queuing guests and serving staff.
- Head or top table. Positioned for clear sightlines from the room, usually against a feature wall or at the far end from the entrance.
- Quiet zones or lounge areas. Seating away from speakers for guests who prefer conversation over dancing.
- Restrooms and exits. Pathways to these must remain clear and unobstructed throughout the event.
Zone design that creates distinct social hubs, conversation nooks, and a main event stage produces balanced spaces that contribute to guest comfort and natural energy flow. Guests unconsciously gravitate between zones when the layout makes movement feel intuitive.
Pro Tip: Walk the physical route from the entrance to the bar, the bar to the dining tables, and the dining tables to the dance floor before finalising your plan. Choke points invisible on paper become immediately obvious when you walk the space.
Round vs rectangular tables: which suits your reception?
Table shape is one of the most consequential decisions in reception seating arrangements, and it affects both the social dynamic at each table and the overall use of floor space.
| Seating style | Typical capacity | Space required | Best suited for |
|---|---|---|---|
| 60-inch round table | 8 guests | 10–12 sq ft per guest | Banquet-style, mixed guest groups |
| 6-foot rectangular table | 6–8 guests | Slightly less per guest | Long table formats, family-style dining |
| Long banquet table (12 ft+) | 12–16 guests | Efficient in narrow rooms | Intimate weddings, rustic venues |
| Sweetheart table (2 guests) | 2 guests | Minimal | Couple’s focal point |
Standard 60-inch round tables comfortably seat 8 guests, with 10 to 12 square feet allocated per guest for banquet-style seating. This is the most popular choice in UK venues because round tables encourage conversation across the whole group rather than only with immediate neighbours.
Rectangular tables use floor space more efficiently in narrow or elongated rooms, but they create a linear dynamic where guests primarily talk to the person beside them. Long banquet tables suit smaller, more intimate weddings and work particularly well in barn or rustic venues where the aesthetic supports the format.
Mixing table sizes is a practical and underused strategy. Placing a few smaller tables of four or six near the edges of the room accommodates couples, single guests, or smaller family groups without forcing them to fill a table of eight. It also gives you flexibility when your final RSVP count does not divide neatly into groups of eight.
On the question of assigned versus open seating, assigning tables rather than exact seats generally improves flow, and seating charts help guests find their tables, particularly for guest counts above 30 to 40 people. Place cards suit plated meals where dietary requirements need tracking. Open seating works well for very small, informal gatherings of under 30 guests where the social dynamic is relaxed and familiar.
For larger receptions, multiple seating charts displayed at different entrances prevent bottlenecks when guest counts exceed 100. This is a simple fix that many couples overlook until they see 80 people queuing at a single display board.
How much space do guests and staff actually need?
Spacing is where many DIY reception plans fall short. Comfortable space per guest at a table is approximately 24 inches linearly, with 5 to 6 feet between tables and 4 to 5 feet of clearance for service aisles. These numbers are not generous estimates. They are the minimum measurements required for guests to sit, stand, and move without feeling cramped.
| Measurement | Minimum | Comfortable |
|---|---|---|
| Space per guest (linear) | 18 inches | 24 inches |
| Aisle width for guests | 36 inches | 48–60 inches |
| Service aisle width | 48 inches | 60–72 inches |
| Clearance behind chairs | 18 inches | 24–30 inches |
| Between table edges | 5 feet | 6 feet |
Minimum aisle width for guest comfort is 36 inches, but service aisles near the head table and main doors often require 5 to 6 feet for catering staff carrying trays, and for guests with mobility aids. Wider aisles near the entrance and head table are particularly important because these areas see the highest foot traffic during the event.
A critical distinction many plans miss is the difference between guest circulation aisles and vendor service corridors. Vendor service aisles should be separate from guest circulation routes wherever possible, so catering staff can deliver food and drinks without crossing paths with guests moving to and from the dance floor or bar.
Pro Tip: Reducing the number of tables rather than compressing spacing improves guest comfort and speeds up serving. A room with fewer, well-spaced tables always feels better than one packed to maximum capacity. Also, buffer seats per table help accommodate last-minute RSVPs and unexpected guests without causing seating disruptions on the day.
Where should the dance floor, bar, and head table go?
Placement of focal points is one of the most debated aspects of wedding floor plan tips, and the decisions you make here shape the entire energy of the evening.
Dance floor placement
A central dance floor creates energy and visibility, drawing guests in from all sides. A side placement keeps the dance floor active without dominating the room, which suits receptions where dining and conversation are equally important. Dance floor space planning accounts for approximately 4.5 square feet per guest, applied to 30 to 40 per cent of attendees who typically dance simultaneously. For a 100-guest wedding, that means planning for 30 to 40 dancers at peak times, requiring roughly 135 to 180 square feet of clear floor space.
Noise management is a layout decision as much as an entertainment one. Dining tables placed 15 to 20 feet from speakers keep conversations possible and reduce the discomfort of prolonged exposure to high volume. Guests seated directly beside the DJ or band area will struggle to hear each other during dinner, which affects their enjoyment regardless of how good the music is. If you are planning live performers at your reception, discuss their technical footprint with your entertainment provider early so you can plan the buffer zone accurately.
Bar placement
- For guest counts under 100, a single bar positioned near the entrance works well for the drinks reception and transitions naturally into the evening.
- For guest counts above 120, two bars placed apart from each other reduce overcrowding during peak demand periods, particularly at the start of the reception and after the cake cutting.
- Avoid placing the bar directly beside the dance floor, as this creates a permanent crowd that blocks movement between the two most active zones.
Head table positioning
The head or top table should be visible from most of the room, positioned so the couple faces their guests rather than a wall. Placing it on a raised platform or against a feature backdrop improves sightlines and creates a natural focal point for speeches. Consider the social dynamics of your top table carefully. A long traditional top table suits formal receptions, while a sweetheart table for two allows the couple to move freely and spend time with different guest groups throughout the evening.
Designing an accessible and inclusive reception layout
Accessibility is not an afterthought. It is a planning requirement that, when addressed early, integrates naturally into the layout without compromising aesthetics or capacity.
The key considerations for an inclusive reception floor plan are:
- Aisle widths. Maintain a minimum of 36 inches throughout, with wider clearance of 48 to 60 inches on primary routes to restrooms, exits, and the dance floor. This accommodates wheelchairs, walking frames, and pushchairs.
- Seating placement for guests with mobility needs. Position these guests near exits and restrooms, away from high-traffic zones like the bar and dance floor. Avoid placing them at the far end of a long room.
- Clear pathways. Décor elements such as floral arrangements, lighting stands, and photo booth props must not obstruct circulation routes. Review the layout after all décor is in place, not just on the floor plan.
- Quiet zones. A lounge area or quieter seating section away from the speakers benefits guests with sensory sensitivities, hearing aids, or young children. This is also a practical space for elderly guests who want to enjoy the event without sustained noise exposure. Entertainment options for older guests are worth considering alongside the physical layout to make sure every age group feels genuinely included.
- Signage and seating charts. Clear, well-lit seating charts at the entrance reduce confusion and prevent guests from wandering through the room searching for their table.
Early planning is the single most effective way to integrate accessibility organically. Retrofitting a layout for accessibility after the floor plan is finalised often means compromising on spacing elsewhere. Raise it with your venue coordinator at the first site visit.
Key takeaways
A well-designed reception floor plan balances guest comfort, service efficiency, and entertainment placement to create an event that flows naturally from start to finish.
| Point | Details |
|---|---|
| Map all fixed zones first | Identify bar, dance floor, DJ area, catering stations, and exits before placing any tables. |
| Use spacing standards | Allow 24 inches per guest linearly, 5 to 6 feet between tables, and 36 inches minimum for guest aisles. |
| Match table style to venue | Round tables suit mixed groups; rectangular tables work in narrow rooms; mixing sizes adds flexibility. |
| Place entertainment zones strategically | Keep dining tables 15 to 20 feet from speakers and plan dance floor size for 30 to 40 per cent of guests. |
| Build in accessibility from the start | Wide aisles, quiet zones, and clear pathways to exits should be planned at the first draft stage, not added later. |
What I have learned from watching layouts succeed and fail
By Darren
After years of working with couples and event planners across Norfolk and East Anglia, the most consistent mistake I see is prioritising maximum seating over guest comfort. Couples look at a venue and immediately calculate how many tables they can fit. The better question is how many tables the room can hold while still feeling relaxed and generous.
The second pattern I notice is that entertainment placement is treated as a vendor problem rather than a layout decision. Where your DJ sets up, where your band positions its equipment, and where your photo booth sits are all spatial choices that affect how guests move through the room all evening. I have seen beautifully designed receptions where the photo booth was placed directly in the main circulation route, creating a permanent queue that blocked access to the bar. Moving it six feet to one side would have solved the problem entirely.
My honest advice is to share your floor plan draft with every vendor before you finalise it. Your caterer will tell you whether the service aisles are wide enough. Your DJ or band will flag power source issues. Your photographer will identify whether the head table lighting works for the shots you want. These conversations take thirty minutes and save hours of stress on the day.
Finally, build contingency into your plan. Leave one or two buffer tables unassigned, keep a clear zone near the entrance for last-minute arrivals, and do not fill every square metre of the venue. The rooms that feel best on the night are always the ones that were not packed to capacity.
— Darren
How Connections Entertainment supports your reception planning
Planning your reception layout is only part of the picture. The entertainment you choose shapes the atmosphere just as much as the floor plan, and getting both right together produces the best results. Connections Entertainment works with couples and event planners across Norfolk and East Anglia to integrate event entertainment seamlessly into the reception experience, from DJ and live music placement to photo booths, lighting packages, and tribute acts. Understanding the technical footprint of each entertainment element before you finalise your floor plan means fewer surprises on the day and a layout that genuinely works. Browse the full range of wedding services to see how entertainment and layout planning can work together from the start.
FAQ
What is a wedding reception layout?
A wedding reception layout is the planned arrangement of tables, seating, activity zones, and service areas within a venue to support guest comfort, smooth circulation, and efficient event delivery. It is also referred to as a reception floor plan.
How much space should I allow per guest at a reception?
Allow approximately 24 inches of linear space per guest at the table, with 5 to 6 feet between table edges and a minimum of 36 inches for guest aisles. Service aisles require 4 to 5 feet of clearance for catering staff.
How big should a wedding dance floor be?
Dance floor size is calculated at approximately 4.5 square feet per guest, based on 30 to 40 per cent of attendees dancing simultaneously. For 100 guests, plan for roughly 135 to 180 square feet of clear floor space.
Should I use assigned seating or open seating at my reception?
Assigned tables work better for most receptions above 30 to 40 guests, as they reduce confusion and improve flow. Open seating suits very small, informal gatherings where all guests know each other well.
How many bars do I need for my wedding reception?
A single bar is sufficient for guest counts under 100. For receptions above 120 guests, two bars placed in separate areas of the room reduce queuing and congestion during peak demand periods such as the start of the evening and after the cake cutting.