
The role of venue layout in entertainment events
Discover the role of venue layout in entertainment. Learn how the right design enhances audience comfort and boosts event success.
TL;DR:
- Venue layout is the key factor influencing guest comfort, safety, social interaction, and event success. Proper space allocation and strategic placement of facilities enhance experience, while the layout also shapes audience engagement and operational flow. Treating the venue as the foundation of planning ensures a seamless guest experience and optimal event outcome.
Venue layout is the single most powerful variable in determining whether an entertainment event succeeds or fails. Planners and venue managers often focus on entertainment acts, catering, and décor, yet the physical configuration of a space shapes every guest experience before a single performer takes the stage. The role of venue layout in entertainment extends far beyond aesthetics. It governs comfort, safety, social interaction, and commercial outcomes. This guide draws on 2026 UK industry data and practical planning experience to give event organisers a clear, evidence-based framework for getting layout decisions right from the start.
How does venue layout influence audience comfort and accessibility?
Audience comfort is the foundation of every successful event. Nearly 90% of UK concertgoers identify comfortable seating as vital for live event satisfaction, with over 50% highlighting ease of venue ingress and egress. That figure tells you exactly where to direct your planning energy before you think about lighting rigs or AV upgrades.
Space allocation per person is the most direct expression of comfort in any event space layout. UK industry safety standards recommend the following allowances:
| Layout type | Recommended space per person | Best suited for |
|---|---|---|
| Dense standing | 0.5 sq metres | Concerts, club nights |
| Theatre seating | 0.5–0.6 sq metres | Presentations, shows |
| Banquet style | 1.2–1.5 sq metres | Dinners, award ceremonies |
These figures are not suggestions. They are the baseline for safe, comfortable events, and falling below them creates both a safety risk and a guest experience problem.
Facilities placement is equally critical and frequently underestimated. Almost a third of UK concertgoers prioritise adequate toilet provision, placing it above many technological features. Toilets, cloakrooms, and first aid points positioned poorly create bottlenecks that frustrate guests and disrupt event flow. Placing these facilities at the perimeter of the space, away from the main audience area, keeps circulation routes clear and reduces congestion at critical moments.
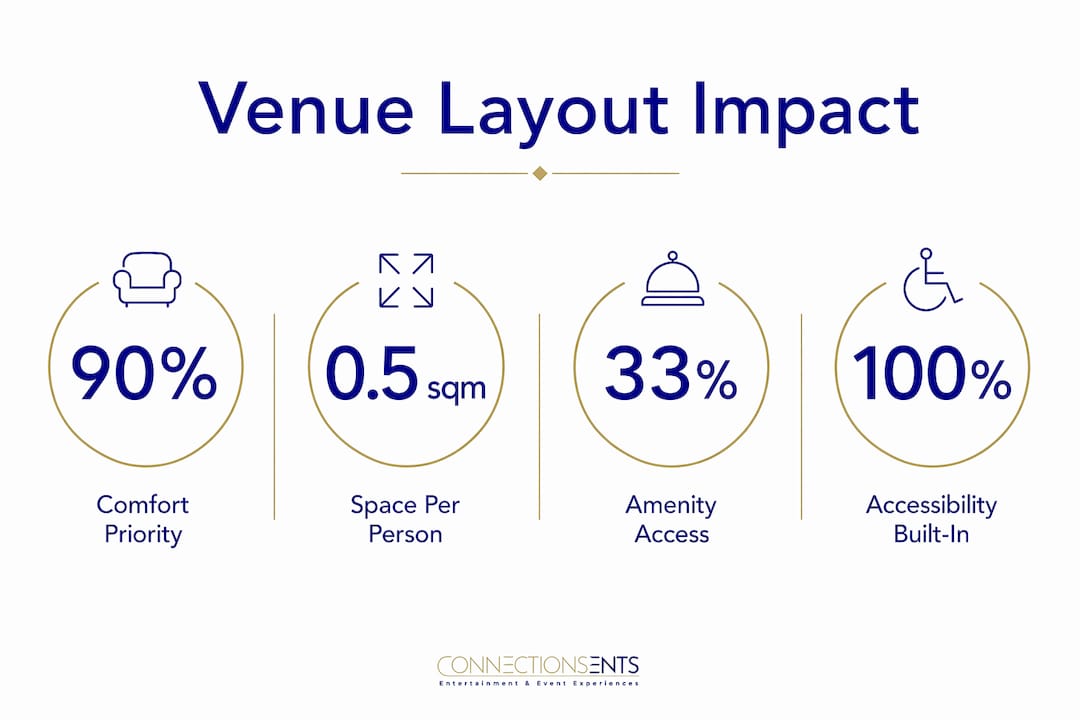
Accessibility for guests with mobility needs must be built into the layout from the outset, not added as an afterthought. Designated viewing areas, wide aisle clearances, and step-free routes to all key facilities are non-negotiable in any professional event setup. Reviewing your venue capacity planning early in the process helps you identify where these requirements intersect with your overall space allocation.
Pro Tip: Before committing to any technology upgrade or entertainment add-on, audit your venue’s fundamentals. Comfortable seating, clear sightlines, and accessible toilets will do more for guest satisfaction than any high-tech feature.
In what ways does venue layout affect audience interaction and engagement?
The configuration of a space directly determines how much guests talk to each other, how attentive they are to performers, and how long they stay engaged. Face-to-face configurations such as cabaret or U-shape seating significantly increase audience interaction and participation, while theatre-style seating focuses attention on content absorption. Choosing between these two orientations is one of the most consequential decisions a planner makes.
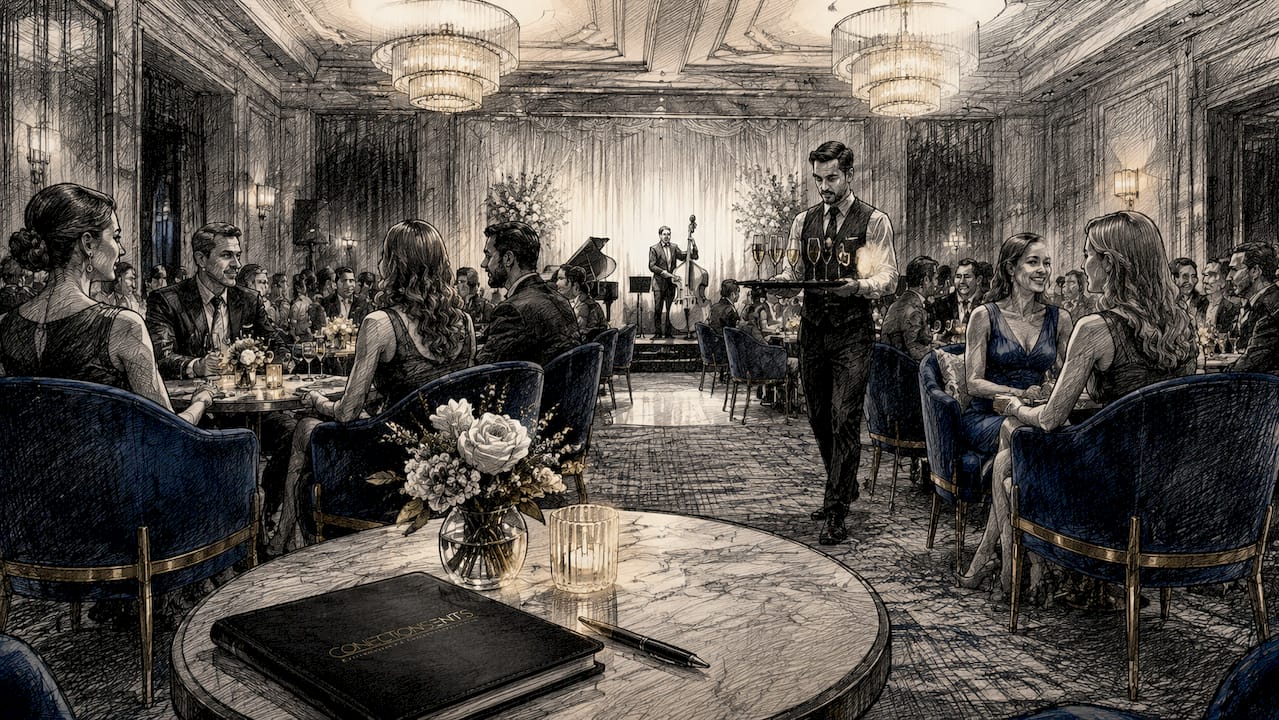
Cabaret and U-shape layouts work best when your event objective involves networking, discussion, or group participation. Theatre-style rows suit keynote presentations, live performances, and award ceremonies where the audience’s attention needs to point in one direction. The mistake many planners make is defaulting to theatre-style because it maximises capacity, even when the event format calls for interaction.
Breakout zones and multi-use spaces add another dimension to engagement. Well-designed breakout areas with standing pods and café-style seating reduce cognitive load and give guests a place to decompress between high-energy moments. This is particularly valuable at corporate events and festivals where the programme runs for several hours. Guests who can step away briefly return more engaged.
Sensory design plays a supporting role that most planners overlook. Lighting cues, curated food stations, and flexible furniture arrangements guide guests naturally through a space without signage or instruction. Networking areas that use dynamic breakout zones with multi-sensory design elements foster effortless guest interaction and natural movement. The goal is to make socialising feel spontaneous, even when the layout has been carefully engineered to produce it.
Layout features that promote natural social connections include:
- Circular or curved seating clusters that face inward and invite conversation
- Standing-height tables positioned near but not blocking main thoroughfares
- Dedicated dance floors with clear sightlines to the stage or DJ booth
- Lighting transitions that shift the mood between programme segments
- Food and drink stations distributed across the space to draw guests into different zones
- Photo booth or activity corners that give guests a shared focal point and conversation starter
Pro Tip: Use lighting and food station placement as invisible signposts. Guests will naturally gravitate toward warmth and activity, so position these elements where you want foot traffic to concentrate.
What operational and logistical considerations does venue layout impact?
Operational planning and performance space configuration are inseparable. A layout that looks elegant on paper can create serious problems on the night if it ignores the practical demands of running a live event. Effective event capacity goes well beyond the fire marshal’s maximum figure. It requires subtracting the footprint of sound desks, merchandise stands, production equipment, and mandatory wide walkways before you arrive at a workable guest number.
The placement of high-traffic amenities is one of the most common sources of congestion at live events. Avoid placing bars near entrances or exits, as this creates bottlenecks at the precise points where guest flow needs to be fastest. Distributing bars, food stations, and merchandise points across the venue draws guests deeper into the space and keeps entry and exit routes clear.
Historic and architecturally complex venues present specific challenges. Venue limitations like fixed architectural elements should be treated as narrative opportunities rather than obstacles. Hampton Court Palace, for example, uses its historic courtyards and corridors as natural stage sets, with modular wayfinding and sound management adapted to the architecture rather than fighting it. The constraint becomes part of the experience.
Here is a practical sequence for optimising operational layout before your event:
- Establish your true working capacity by subtracting all production infrastructure from the venue’s maximum figure.
- Map the guest journey from arrival to departure, identifying every point where queuing or congestion could occur.
- Position high-traffic amenities at least 10 metres from entrances and exits to distribute flow.
- Designate clear emergency egress routes that remain unobstructed throughout the event, regardless of layout changes.
- Brief all door staff and floor managers on stop-admission protocols tied to density thresholds, not just overall headcount.
- Conduct a walk-through at the layout stage, physically moving through the space as a guest would.
Simple one-in-one-out door policies are ineffective for fixed start-time events where guests arrive in waves. Stop-admission protocols based on zone-by-zone density give you far more control over the actual experience inside the venue.
Pro Tip: Brief your door staff on specific zone capacity thresholds, not just total headcount. A venue can be under its overall limit but dangerously congested in one area if flow has not been managed correctly.
Which venue layouts work best for different entertainment events?
Selecting the right event space layout for your format is one of the clearest ways to improve audience experience without spending more money. Each layout type carries distinct advantages and trade-offs, and the best choice depends on your event’s primary objective.
| Layout type | Pros | Cons | Best use case |
|---|---|---|---|
| Theatre | Maximum capacity, strong focus | Low interaction, fixed sightlines | Concerts, keynotes, award shows |
| Cabaret | High interaction, flexible groupings | Reduced capacity, partial sightlines | Corporate dinners, networking events |
| Banquet | Formal, sociable, structured | Space-heavy, limits floor activity | Weddings, gala dinners |
| Standing | Highest density, energetic atmosphere | Comfort limits over time | Club nights, festivals, receptions |
| Mixed/hybrid | Balances focus and interaction | Complex to manage, requires clear zoning | Multi-format events, corporate parties |
Theatre-style layouts suit events where the audience’s attention needs to remain on a single focal point, such as a live band, tribute act, or keynote speaker. Cabaret and banquet arrangements work well when socialising is part of the event’s purpose. Standing layouts generate the highest energy but require careful management of comfort and flow over time.
Strategically designed guest journeys through venues reduce stress and increase time spent in high-value zones, which directly affects commercial outcomes. This principle applies whether you are running a wedding reception or a corporate awards evening. The layout should guide guests naturally toward the moments you want them to experience most.
Fixed architectural venues require a different approach. Rather than forcing a standard layout into an awkward space, experienced planners adapt the format to the building’s natural flow. A long, narrow room suits a runway-style standing layout or a series of cabaret clusters. A circular or octagonal space lends itself to a central stage with audience arranged around it. Understanding how seating layouts influence audience focus is particularly relevant in venues with unusual sightlines, such as comedy clubs or converted spaces, where the relationship between performer and audience is intimate and direct.
For planners working across multiple event types, maintaining a venue entertainment calendar helps you track which layouts have worked for specific formats and refine your approach over time.
Key takeaways
Venue layout is the primary operational variable that determines audience comfort, interaction, and commercial success at any entertainment event.
| Point | Details |
|---|---|
| Comfort drives satisfaction | Nearly 90% of UK concertgoers rate comfortable seating as vital, above technology or décor. |
| Space standards matter | UK guidelines specify 0.5–1.5 sq metres per person depending on layout type and event format. |
| Layout shapes interaction | Cabaret and U-shape configurations increase participation; theatre-style focuses attention on content. |
| Distribute amenities strategically | Placing bars and food stations away from entrances prevents congestion and improves guest flow. |
| Adapt to fixed architecture | Treat structural constraints as design features rather than obstacles to work around. |
Why layout is the decision most planners get wrong
After years of working on events across Norfolk and East Anglia, I have seen the same mistake repeated at every scale of event. Planners spend weeks debating entertainment acts, catering menus, and floral arrangements, then finalise the venue layout in the last 48 hours. That sequence is backwards.
Layout is not a logistical afterthought. It is the first decision, because every other element of the event sits inside it. The position of the stage determines sightlines. The placement of the bar determines where guests congregate. The width of the walkways determines whether the event feels relaxed or pressured. Get those fundamentals wrong and no amount of great entertainment will rescue the guest experience.
The finding that operators frequently over-invest in technology while audiences care most about comfort and accessibility is one of the most useful pieces of data I have encountered. It confirms what experienced planners already know intuitively. Guests do not remember the LED wall. They remember whether they could see the stage, find the toilets, and get a drink without queuing for 20 minutes.
The other underestimated factor is the psychological effect of layout on mood. A well-configured space makes guests feel at ease without them knowing why. A poorly configured one creates low-level friction that accumulates throughout the evening. That friction shows up in early departures, lower bar spend, and reviews that say the event felt “a bit flat” without identifying a specific cause.
My advice is to treat the venue as the first entertainment decision, not the last logistical one. Walk the space as a guest would. Stand at the entrance and ask where your eye goes. Identify the dead zones where guests will not naturally drift. Then build your entertainment and service placement around what the space is already telling you.
— Darren
How Connections Entertainment works with your venue layout
Getting the entertainment right starts with understanding the space it will live in. Connections Entertainment works with event organisers and venue managers across Norfolk and East Anglia to match entertainment formats to venue configurations, whether that means positioning a live band for optimal sound coverage, placing a photo booth in a high-traffic zone, or advising on lighting that reinforces the layout’s natural flow. The result is an event where the entertainment and the space work together rather than against each other. Browse the full range of event entertainment services or explore the entertainers catalogue to find acts suited to your venue and format.
FAQ
What is the role of venue layout in entertainment events?
Venue layout determines audience comfort, sightlines, social interaction, and operational flow. It is the foundational planning decision that shapes every other aspect of the guest experience.
How much space should I allow per person at an event?
UK industry standards recommend 0.5 sq metres per person for dense standing events, 0.5–0.6 sq metres for theatre seating, and 1.2–1.5 sq metres for banquet-style layouts.
Which seating layout encourages the most audience interaction?
Cabaret and U-shape configurations produce the highest levels of audience interaction and participation. Theatre-style seating focuses attention on a single point and reduces spontaneous social engagement.
How does amenity placement affect guest flow?
Placing bars, food stations, and toilets away from entrances and exits distributes guests across the venue and prevents congestion at high-traffic pinch points.
Can fixed architectural features be incorporated into event layout planning?
Yes. Experienced planners treat fixed architectural elements as design features rather than constraints, using modular wayfinding and adapted sound management to enhance the guest experience within the existing structure.